Key Takeaways
- Count protected stairwells on each floor above grade. That number, per floor, is the starting chair count.
- Add chairs where people with known mobility limitations are normally located, not only at the stairwell.
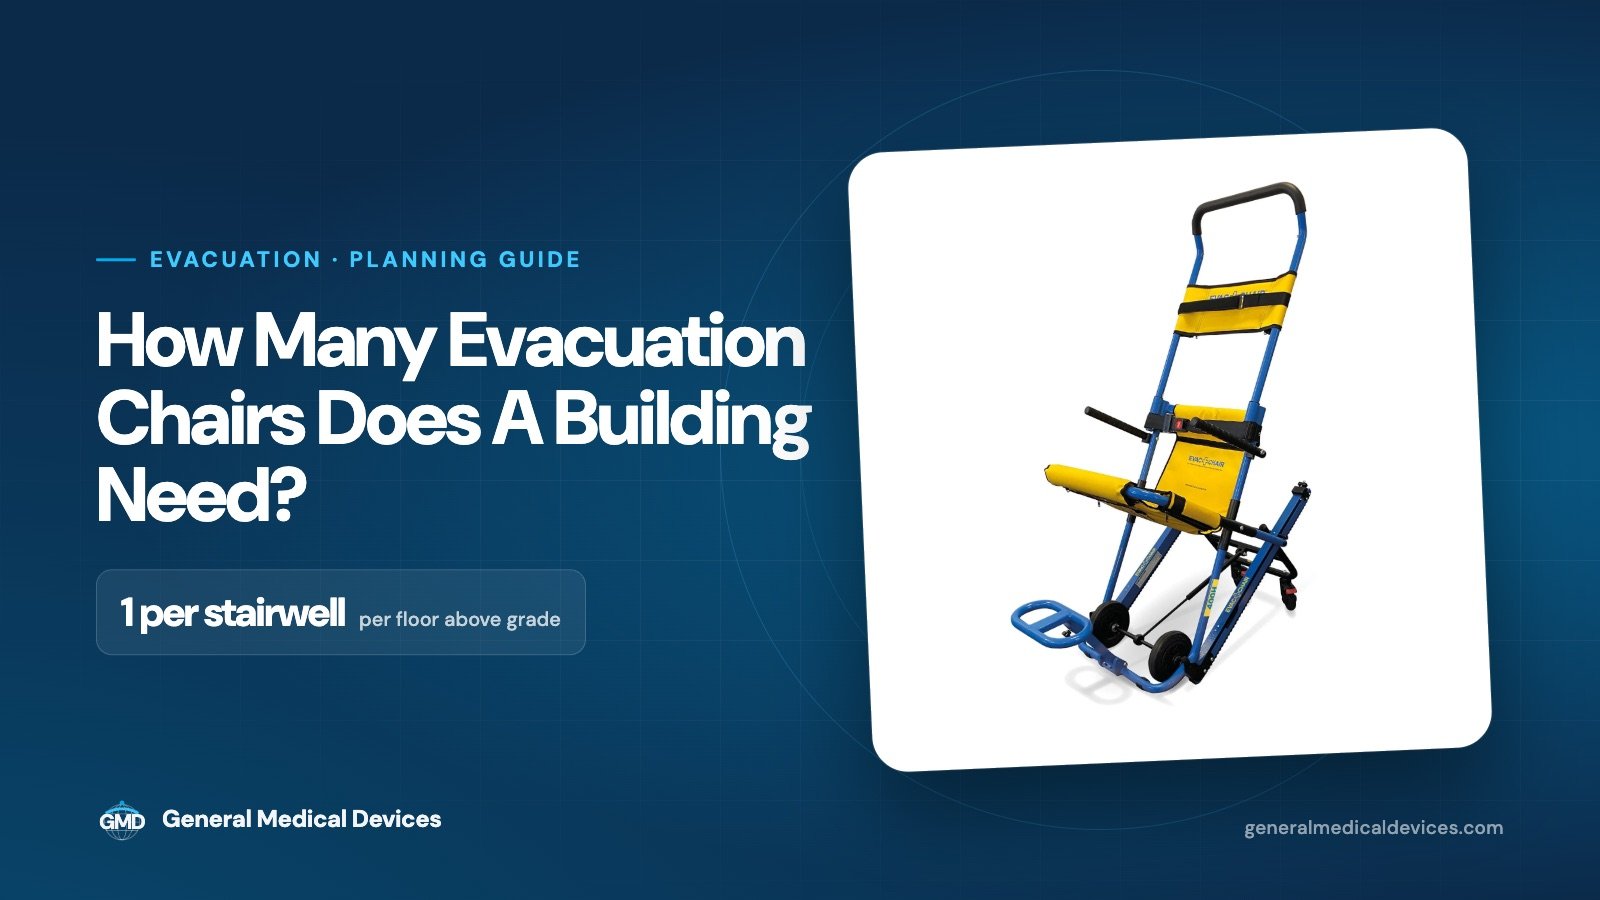
- Pick the model by operator and occupant: the 300H is the lightest; the 400H carries 440 lb and adds a footrest, armrests and a five-point harness.
- Budget wall mounts, signage and annual drills alongside the chairs. An unstaged chair does not count.
Why There Is No Single Code Number
Building and fire codes require an emergency plan that accounts for occupants who cannot use stairs, but most jurisdictions do not publish a fixed chair-per-occupant ratio. The number comes out of the plan: where people are, how many stairwells exist, how long a descent takes, and how many trained operators are on each floor during normal hours.
The Stairwell Method
Walk each floor above grade and count the protected stairwells. Place one chair at the landing of each stairwell on each of those floors. For a six-story office with two stairwells, that is ten chairs. This keeps a chair within reach no matter which stairwell is the clear one.
Adjusting For Occupants
Then adjust for people. If a department has staff who use wheelchairs, add a chair on their side of the floor. In schools, prioritize floors with special-education classrooms. In long-term care, staff ratios and resident mobility push the count higher than the stairwell baseline.
Choosing Between The 300H And The 400H
The Evac+Chair 300H is the lightest in the line at 19 lb with a 400 lb capacity, which matters when the operator is a smaller staff member. The 400H raises capacity to 440 lb and adds passenger armrests, a footrest, a five-point quick-release harness and reinforced friction tracks. Many buildings mix the two.
Mounting, Signage And Drills
Each chair needs a wall mount or cabinet at its landing, photoluminescent signage, and a place in the annual evacuation drill. Operators should practice the descent at least yearly.
Frequently Asked Questions
Does one chair per floor meet code?
Codes require a plan, not a ratio. One chair per stairwell per floor is a defensible starting point; confirm it against your local plan review.
Can one person operate an evacuation chair?
Both the 300H and 400H are designed for a single trained operator on stairs.
Sources
This article is general information for purchasing and program planning. It is not medical advice and does not replace manufacturer labeling or training.


